Search

Leave a Message

Thank you for your message. I will be in touch with you shortly.

Explore Our Properties

Property Description

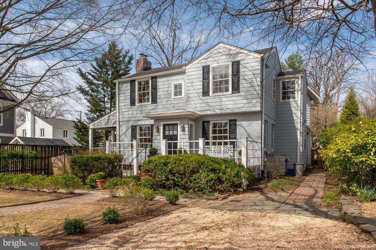
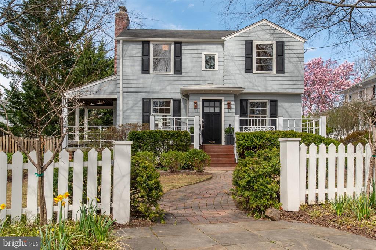
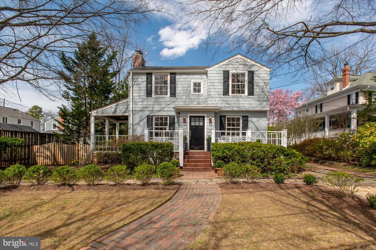
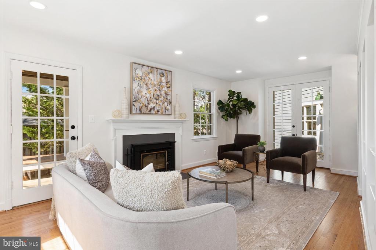
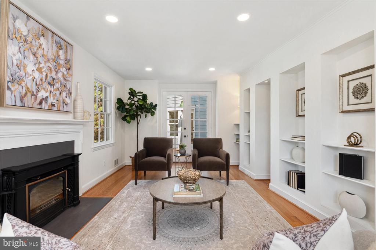
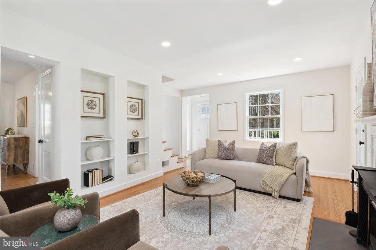
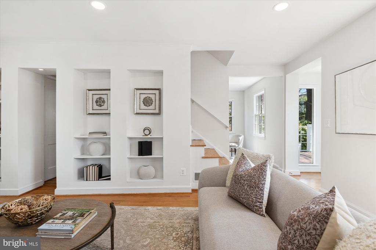
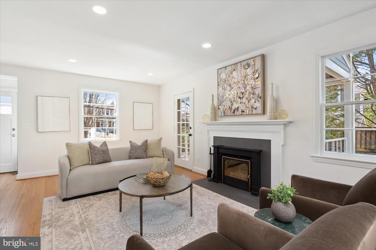
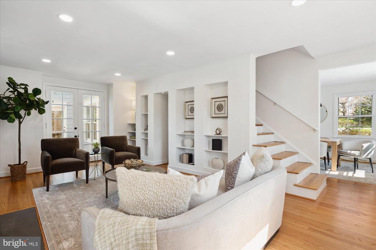
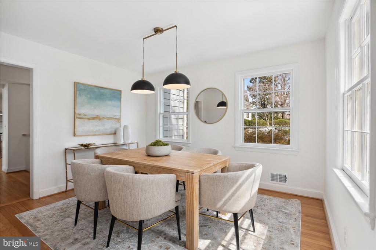
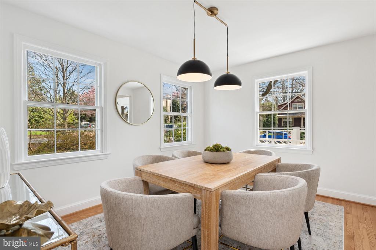
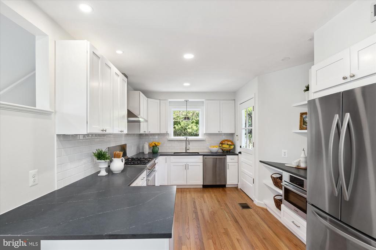
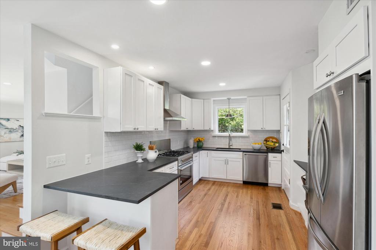
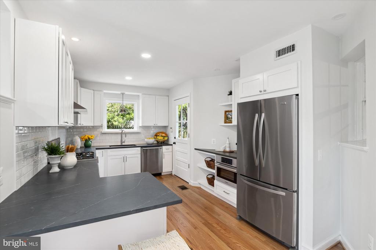
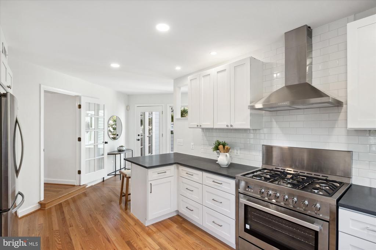
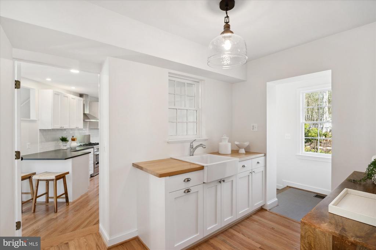
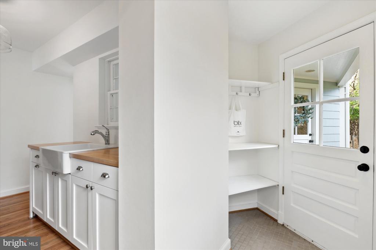
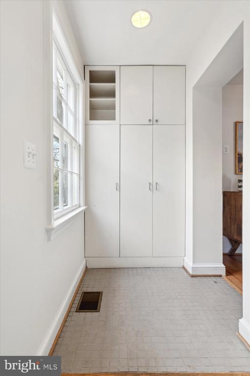
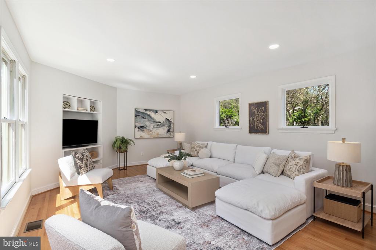
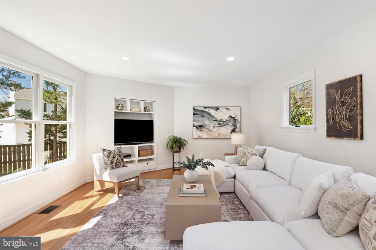
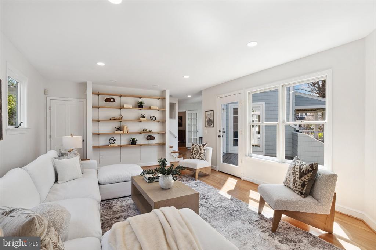
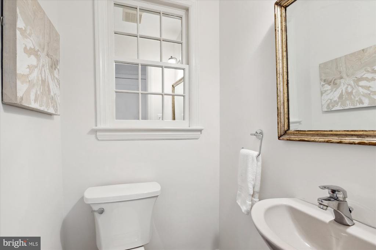
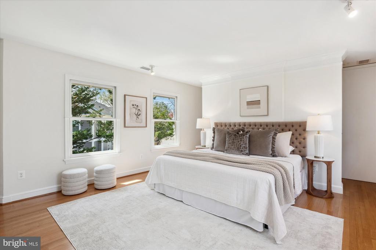
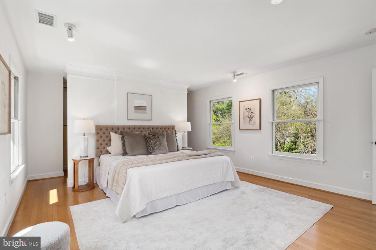
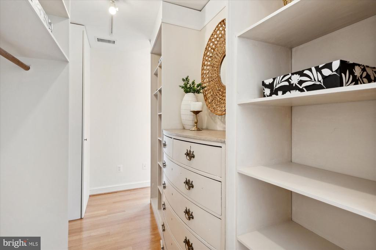
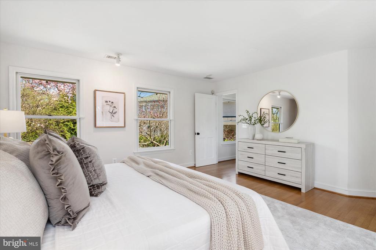
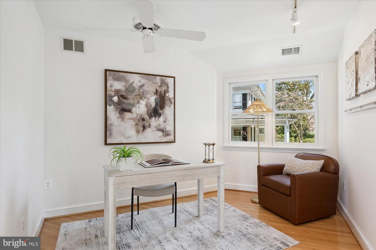
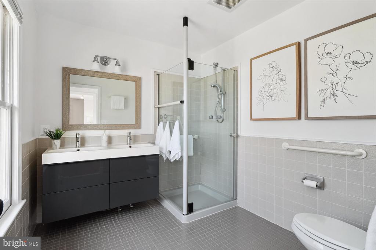
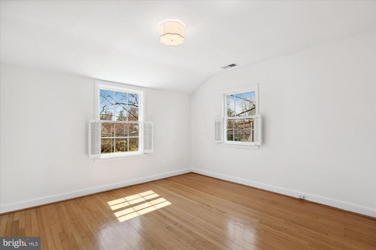
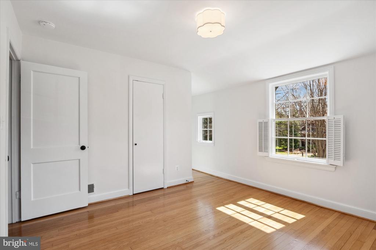
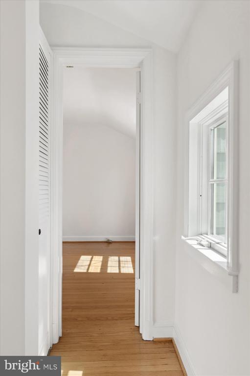
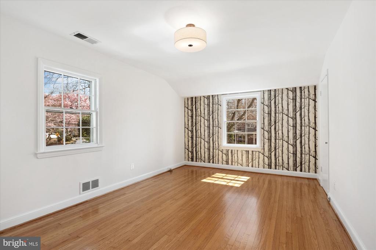
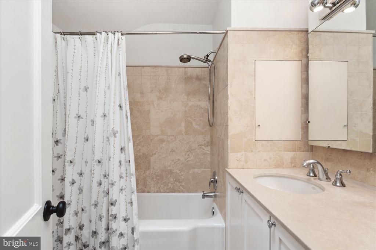
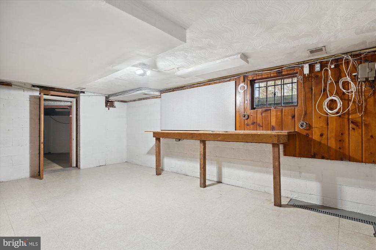
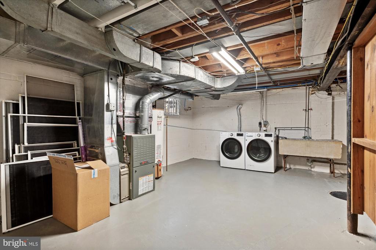
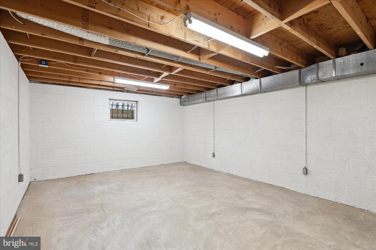
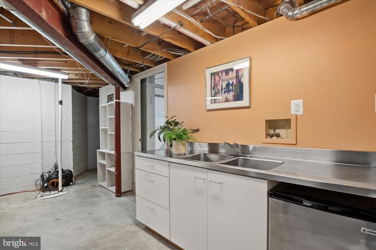
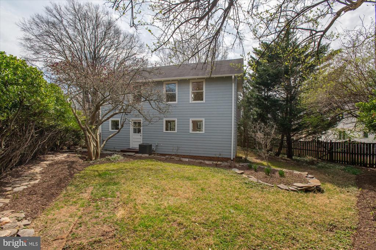
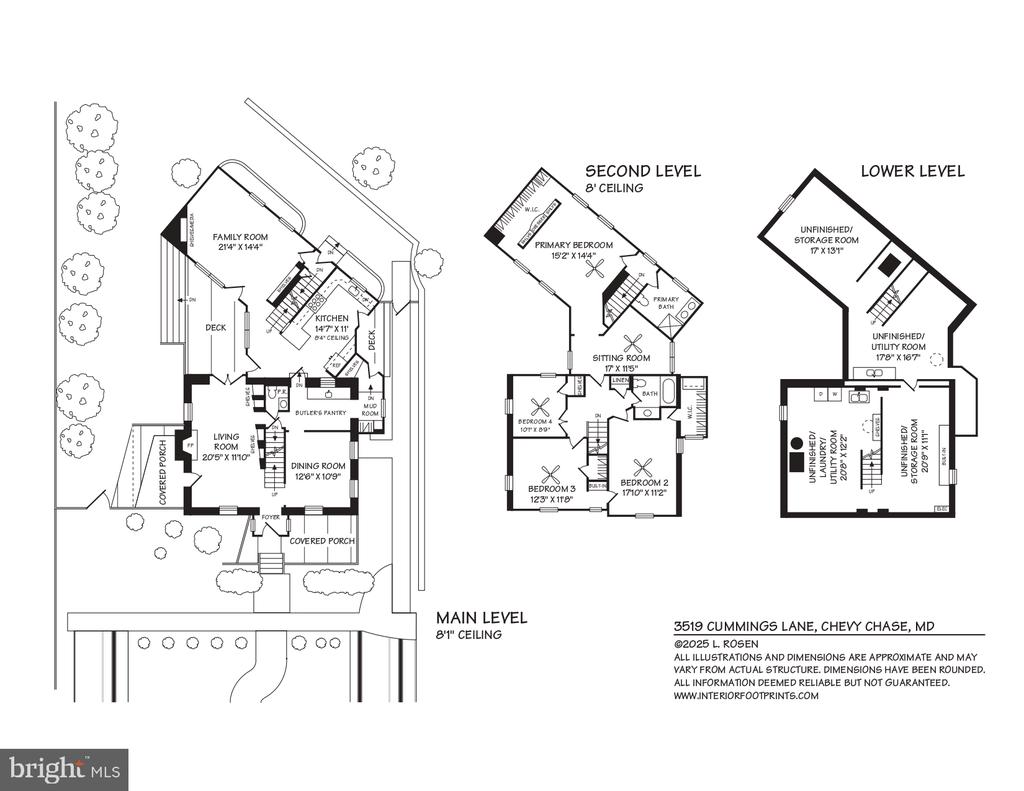
OFFERS ARE DUE ON MONDAY, APRIL 7TH AT 2:00 P.M. Welcome to 3519 Cummings Lane, a charming period colonial with an inviting cottage ambiance nestled in the heart of the Village of Martin's Additions! Tucked away on a picturesque, tree-lined street, this lovely home is just steps from everything that makes this neighborhood so special--Chevy Chase Park, the beloved weekly farmer's market, Olympia Cafe, Brookville Supermarket, and the neighborhood favorite, La Ferme Restaurant. Plus, it's in bounds for the highly sought-after CCRA Swim and Tennis Club. Brimming with character and thoughtful updates, this four-bedroom, two-and-a-half-bathroom home is filled with natural light and showcases beautifully restored oak floors. The inviting living room features a cozy wood-burning fireplace and beautiful custom built-ins and is flanked by doors leading to a covered porch on one side and a set of elegant French doors opening onto a spacious deck on the other. The newly updated kitchen is a true showstopper, boasting sleek quartz countertops, classic subway tile, brand-new cabinetry, and stainless-steel appliances--including a new 36" gas stove with five burners. Flowing seamlessly from the kitchen, the butler's pantry and mudroom provide extra storage and convenient side access, while the spacious adjacent family room--complete with built-in bookshelves and a media nook--offers the perfect spot to relax and unwind. A formal dining room with lots of natural light and a powder room complete the main level, creating a perfect balance of elegance and functionality. Front and back staircases lead to the second floor, where the primary suite awaits--a serene retreat featuring a generous walk-in closet and a flexible space ideal for a home office or nursery. The primary bath includes a double vanity and a walk-in shower. Three additional bedrooms and a well-appointed hall bath complete this level. The lower level offers an incredible opportunity to expand your living space. With its expansive footprint, this area is ready to be transformed into a large, full, lower-level suite--perfect for a recreation room, an additional bedroom, and a bath. Whether you envision a private guest suite, a home gym, or a media room, this space holds endless possibilities. Outside, the home boasts a two-sided spacious driveway with ample off-street parking. The beautifully landscaped front and back yards provide a delightful garden view, highlighted by a stunning Tulip Tree on the verge of blooming--adding a touch of natural beauty to this charming property. From its thoughtful design to its unbeatable location, this move-in-ready home is a rare find in one of the most desirable neighborhoods in the D.C. area. Don't miss your chance to make it yours!

Overview

Property Status
Sold
Date Sold
May 9, 2025
Lot Size
7,500 Sq.Ft.
MLS ID
MDMC2172358
Property Type
Residential
Year Built
1954

Features & Amenities

Neighborhood
Chevy Chase MD
Architecture Styles
Colonial
View Description
Garden/Lawn, Street
Stories
3
Water Source
Public
Utilities
Natural Gas Available, Electric Available
Roof
Asphalt
Lot Features
Landscaping, Rear Yard, Front Yard
Parking
Off Street, Driveway
Heat Type
Zoned, Forced Air
Air Conditioning
Central A/C, Zoned, Ceiling Fan(s)
Fireplace
Mantel(s), Wood
Appliances
Dishwasher, Disposal, Dryer, Washer, Stainless Steel Appliances, Refrigerator, Range Hood, Oven/Range - Gas, Built-In Microwave, Exhaust Fan, Water Heater
Other Interior Features
Bathroom - Stall Shower, Bathroom - Tub Shower, Butlers Pantry, Ceiling Fan(s), Family Room Off Kitchen, Formal/Separate Dining Room, Primary Bath(s), Recessed Lighting, Upgraded Countertops, Walk-in Closet(s), Window Treatments, Wood Floors, Additional Stairway, Built-Ins, Crown Moldings
Sewer
Public Sewer
Substructure
Block
Disability Features
None
Other Exterior Features
BBQ Grill, Exterior Lighting
Elementary School
CHEVY CHASE
Middle School
SILVER CREEK
High School
BETHESDA-CHEVY CHASE
Sales Price
$1,600,000
Real Estate Tax
$13,106/yr
Zoning
R60

Downloads

3519 CUMMINGS LANE

Schedule a Tour

I would love to help you see this beautiful home! As a full-service brokerage, I can help you tour. Please submit an offer, and answer questions about the buying process.

Thank you

for your interest in 3519 CUMMINGS LANE, CHEVY CHASE, MD 20815

3519 CUMMINGS LANE
Navigate
Chevy Chase MD

Explore Chevy Chase MD

read more
3519 CUMMINGS LANE
explore in 3d

I'm Interested In

3519 CUMMINGS LANE

or
  • CallLaurie Rosen

    License #DC SP98378219 | MD 665777

    301.704.3344
  • Homes Represented by Laurie Rosen

    Explore My Portfolio

    Explore properties Laurie has helped clients buy and sell in the Chevy Chase area.

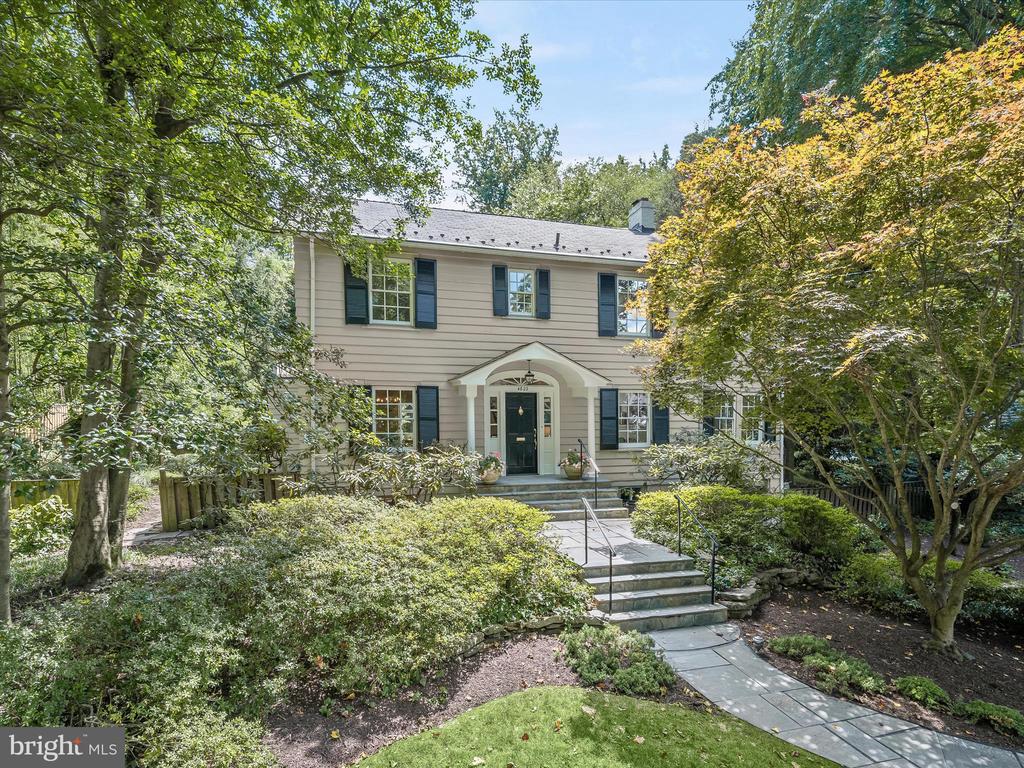
    • 4822 CUMBERLAND AVENUE Sold

      $2,343,000

      4822 CUMBERLAND AVENUE, CHEVY CHASE, MD 20815

      • 3 Beds
      • 3 Baths
      • 3,100 Sq.Ft.
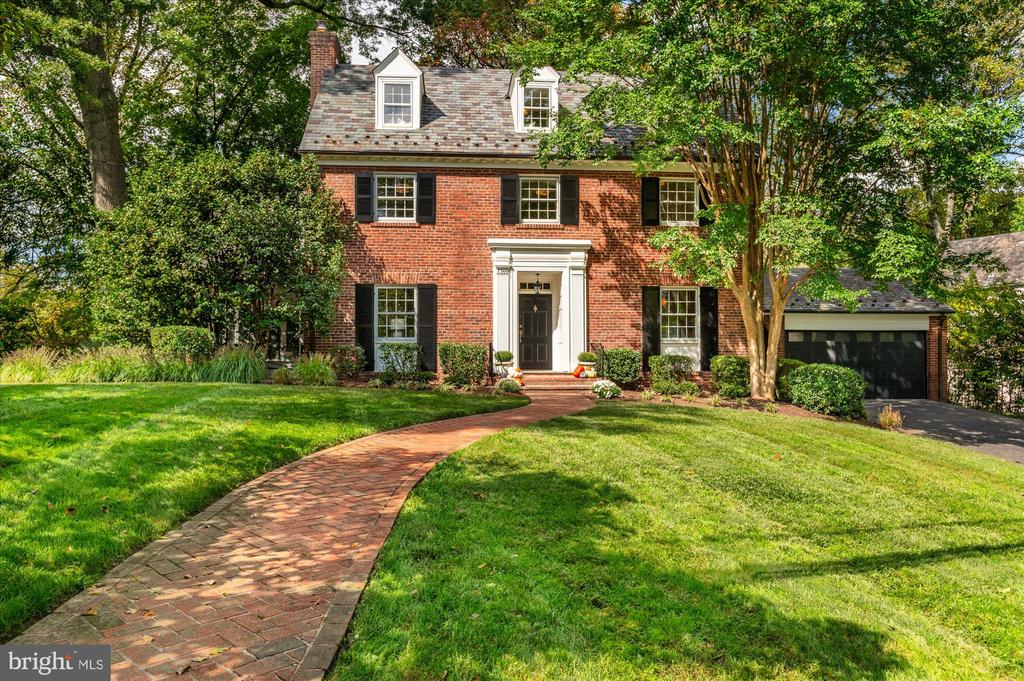
    • 7500 SUMMIT AVENUE Sold

      $2,011,000

      7500 SUMMIT AVENUE, CHEVY CHASE, MD 20815

      • 5 Beds
      • 5 Baths
      • 3,750 Sq.Ft.
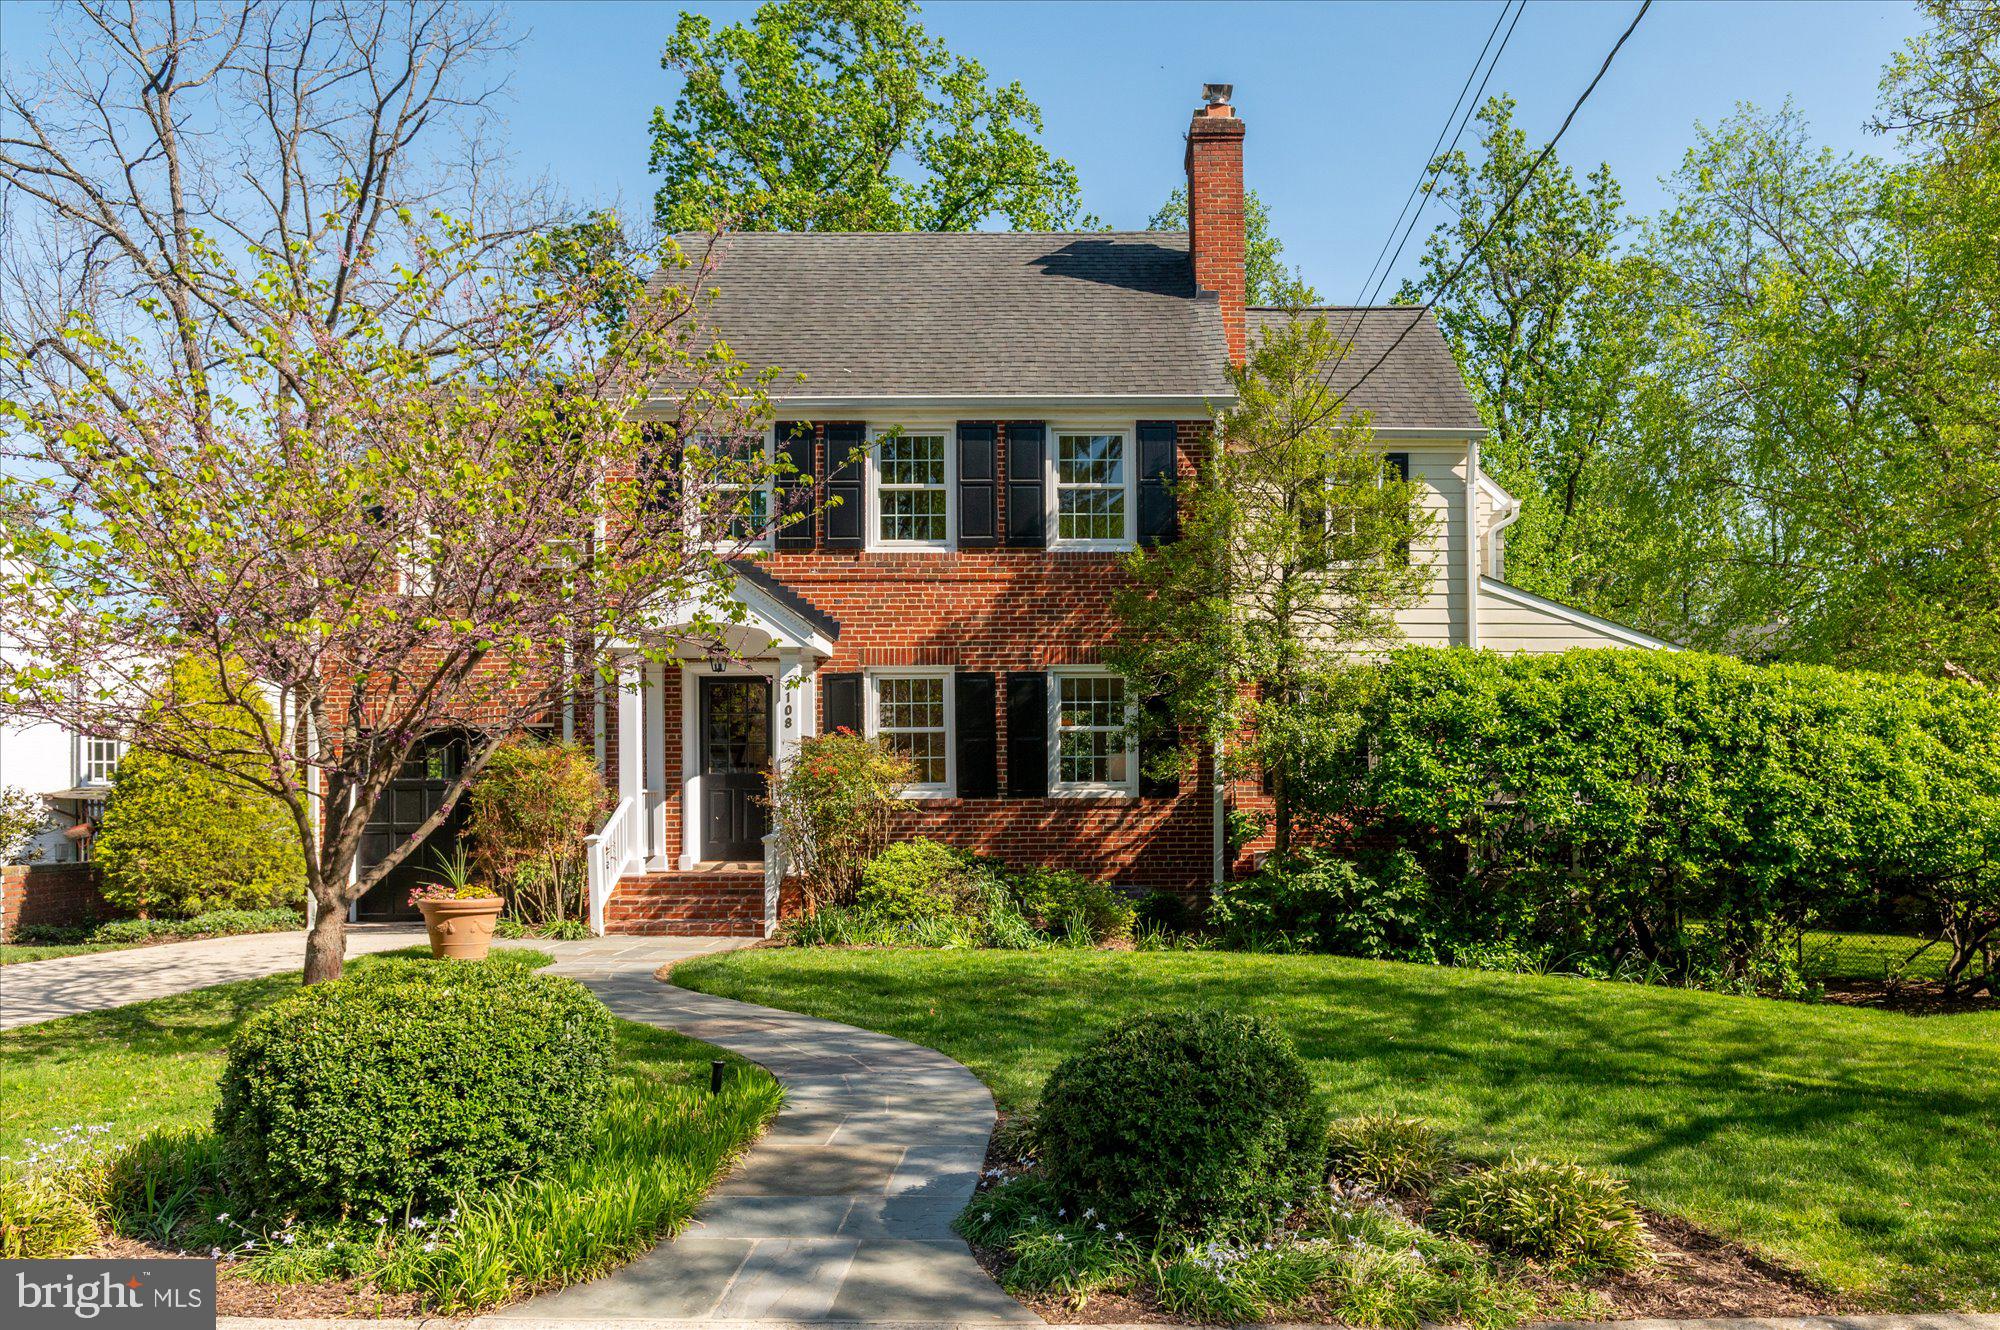
    • 3108 CUMMINGS LANE Sold

      $1,816,050

      3108 CUMMINGS LANE, CHEVY CHASE, MD 20815

      • 5 Beds
      • 4 Baths
      • 3,600 Sq.Ft.
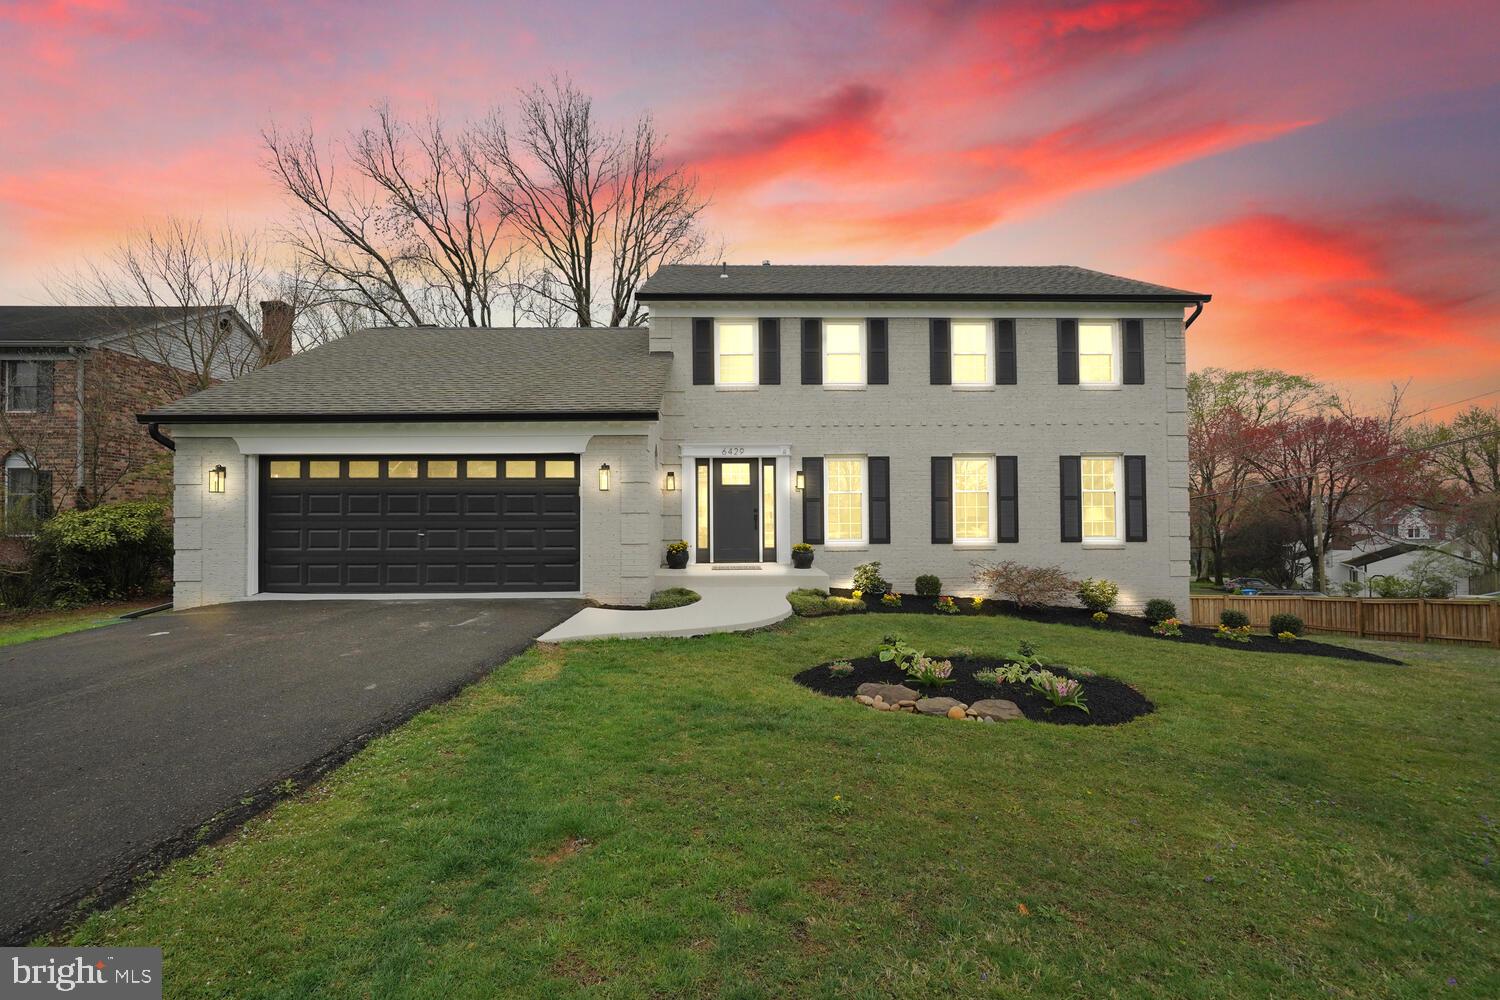
    • 6429 OLD CHESTERBROOK ROAD Sold

      $1,612,000

      6429 OLD CHESTERBROOK ROAD, MCLEAN, VA 22101

      • 5 Beds
      • 4 Baths
      • 3,182 Sq.Ft.
    • 3519 CUMMINGS LANE Sold

      $1,600,000

      3519 CUMMINGS LANE, CHEVY CHASE, MD 20815

      • 4 Beds
      • 3 Baths
      • 2,800 Sq.Ft.
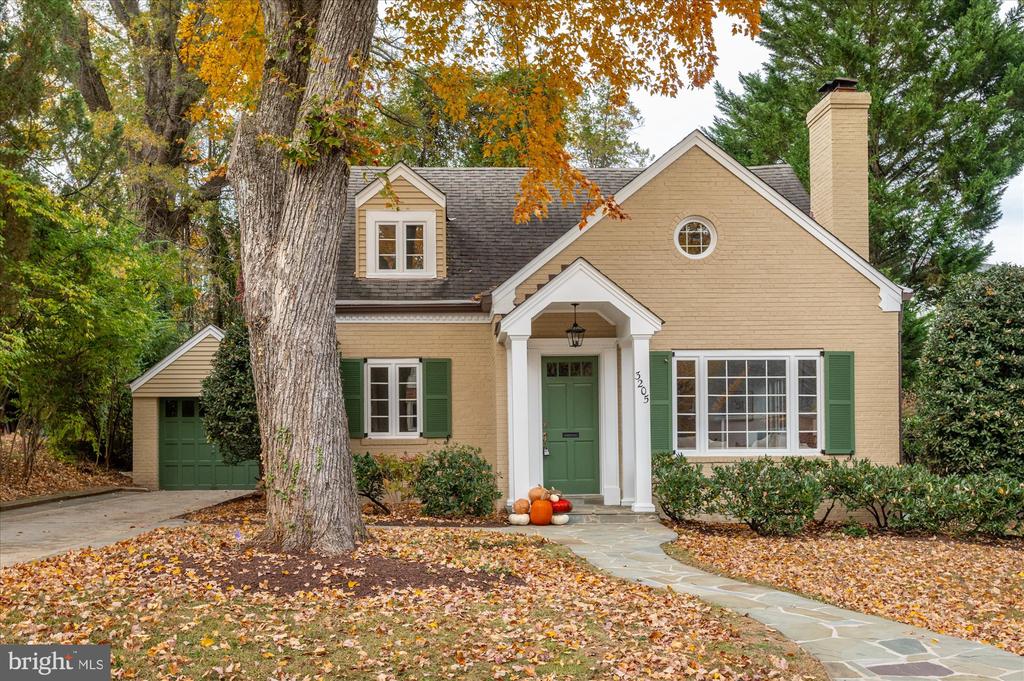
    • 3205 CUMMINGS LANE Sold

      $1,353,750
      3205 CUMMINGS LANE, CHEVY CHASE, MD 20815

      • 3 Beds
      • 2 Baths
      • 2,950 Sq.Ft.
    View All

    Follow Us On Instagram